
Detached garages, new garages and sheds
Garage & Shed Slabs in Parma, OH
A flat, well-drained floor under the building, poured on a base that will not settle.
- Free on-site estimates with measurements and a base check
- Written, itemized quote before any demolition starts
- Air-entrained concrete, cut joints and a full cure on every pour
Floors for Back-Yard Garages and Sheds
Garage and shed slabs matter on older Parma lots, where a garage built with the house has a floor that has been through the same decades of freeze-thaw as the driveway. Cracked, sunken or pitted garage floors, a floor that slopes toward the back wall, and a threshold that lets water run inside are all common.
Replacing a garage floor under a standing building
You can replace a detached garage floor without tearing down the garage. We empty the building, break out the old floor in pieces, haul it out by hand or with small equipment, and rebuild the base. The new slab is poured inside the walls with a slope toward the door so water drains out. We pay attention to where the floor meets the wall framing so the sill plate is not left sitting in a puddle.
Pads for new garages
If you are building a new garage, the slab and its edges have to suit the building. Many garage packages call for a thickened edge or a separate footing around the perimeter, and some cities have specific requirements for garage foundations. We work from your garage plans and check what your city requires before pricing. Slab thickness, steel, anchor bolt placement and the threshold height at the door are all set from the plans.
Shed bases
A shed on blocks or bare ground tends to rack and settle. A concrete pad gives it a square, level footprint and keeps the floor framing off wet soil. HomeGuide lists shed foundations at roughly $600 for a 10 by 10 foot pad up to $4,800 for 20 by 20. We size the pad a little larger than the shed so water drips off the roof onto concrete or stone rather than eroding the edge.
Signs a garage floor needs replacing
- Large cracks with one side higher than the other
- A floor that tips toward the back or holds puddles
- Water coming in under the garage door
- Sections broken into loose pieces
- Surface worn down to the stone from salt dripping off cars
Building it right
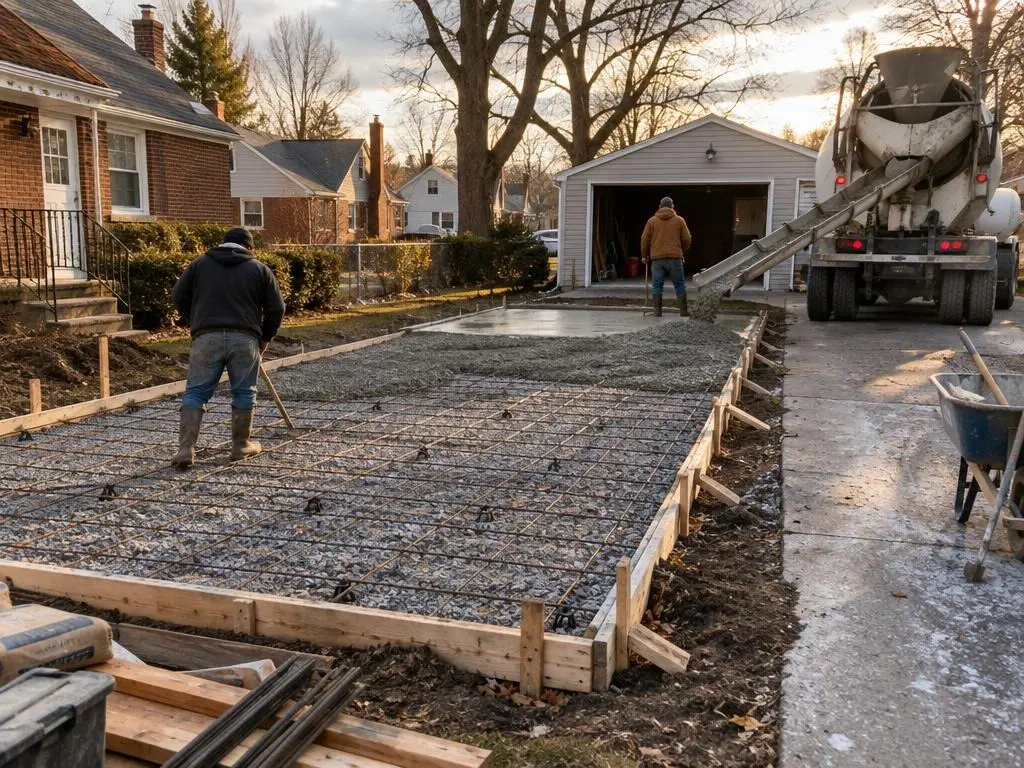
We excavate to firm soil, compact a crushed stone base, and use rebar or wire mesh based on slab size and load. Garage floors are typically 4 to 6 inches thick, with more at the edges and the door. Control joints divide large floors into panels so cracking stays in straight lines. Interior slabs that will be heated or finished can get a vapor barrier. After curing, a sealer helps resist oil and the salt that drips off cars all winter.
Care
Keep vehicles off until we give you the date, usually about a week. Rinse winter salt off the floor when you can, clean oil spots before they soak in, and reseal every few years.
Slab Work We Pour
From a small shed base to a full two-car garage floor.
Detached garage floor replacement
Old floor removed from inside the standing garage and a new sloped slab poured.
New garage slabs
Slabs with thickened edges or footings to suit your garage plans.
Shed and workshop pads
Level, reinforced bases for sheds, workshops and pole buildings.
Garage thresholds and aprons
The transition from driveway to garage floor, set so water stays outside.
Equipment pads
Small pads for generators, AC units and trash enclosures.
Typical Garage and Shed Slab Costs
| Slab | Published range |
|---|---|
| 4 in slab, per sq ft | $6 to $8 |
| 6 in slab, per sq ft | $8 to $10 |
| Two-car garage floor, 400 to 576 sq ft | $2,400 to $6,900 |
| Shed pad, 10 x 10 ft | $600 to $1,200 |
| Shed pad, 12 x 12 ft | $860 to $1,700 |
| Old slab removal, per sq ft | $3 to $8 |
| Grading, per sq ft | $0.40 to $2.00 |
National ranges from HomeGuide's concrete slab cost guide. Working inside a standing garage, thickened edges and access to the back yard change the total. Your written estimate is the price.
How a Slab Job Goes
1. Review the plan
We look at the building or plans, measure and confirm thickness, edges and slope.
2. Excavate and base
Old concrete is removed if present and a compacted stone base is built.
3. Steel and pour
Reinforcement and anchor bolts are placed and the slab poured and finished.
4. Cut joints and cure
Joints are cut, the slab cured and sealed, with a date for use.
Garage & Shed Slabs Questions
How thick should a garage floor be?
Four inches is common for cars, with 5 to 6 inches for trucks or heavy equipment and thickened edges where walls bear.
Can you replace the floor of my detached garage without removing the garage?
Yes. We break out the old floor inside the building, rebuild the base and pour a new slab sloped toward the door.
Do I need a permit for a garage slab?
New garages usually need permits, and some cities also require them for slabs or floor replacement. We check with your city before scheduling.
Is a concrete base worth it under a shed?
For a small resin shed, a leveled gravel bed may be enough. For a wood shed, a workshop or anything you will roll a mower or tractor into, a slab keeps the floor square, dry and off the soil, and that is what we suggest.
Garage & Shed Slabs Service Areas
- Concrete Contractors in Parma, OH
- Concrete Contractors in Parma Heights, OH
- Concrete Contractors in Seven Hills, OH
- Concrete Contractors in North Royalton, OH
- Concrete Contractors in Brooklyn, OH
- Concrete Contractors in Middleburg Heights, OH
- Concrete Contractors in Strongsville, OH
- Concrete Contractors in Broadview Heights, OH
- Concrete Contractors in Brook Park, OH
- Concrete Contractors in Berea, OH
- Concrete Contractors in Independence, OH
- Concrete Contractors in Brecksville, OH
- Concrete Contractors in Old Brooklyn, OH
- Concrete Contractors in Garfield Heights, OH
- Concrete Contractors in Maple Heights, OH
- Concrete Contractors in North Olmsted, OH
- Concrete Contractors in Fairview Park, OH
- Concrete Contractors in Lakewood, OH
- Concrete Contractors in Rocky River, OH
- Concrete Contractors in Westlake, OH
- Concrete Contractors in Olmsted Falls, OH
- Concrete Contractors in Hinckley Township, OH
- Concrete Contractors in Brooklyn Heights, OH
- Concrete Contractors in Valley View, OH
Get a Garage & Shed Slabs Estimate
Free on-site estimates for garage floors and shed slabs in Parma and nearby suburbs.